
BUILT TO BREATHE.Brantford · Hamilton · Southwestern Ontario

ATTIC HATCH IMPROVEMENTS

The little opening.
A detail that matters.

Bring the attic access into the insulation and air-sealing plan.

Look at the whole opening.

A hatch can be under-insulated, poorly fitted or missing a continuous seal at its perimeter. We review the lid, frame and access arrangement to identify practical improvements.

Insulation and weatherstripping.

Suitable insulation at the hatch and weatherstripping at the contact surface can be included in the scope. The details should allow the hatch to close properly and remain usable.

Keep insulation where it belongs.

The access area may need suitable containment to keep loose-fill insulation from falling into the living space when the hatch is opened. The solution depends on the opening and the amount of insulation planned.

Connect the details. Insulation, ceiling air sealing, attic ventilation and household exhaust are considered together when planning the scope.
WHAT THE SCOPE CAN INCLUDE

The work.
Clearly set out.

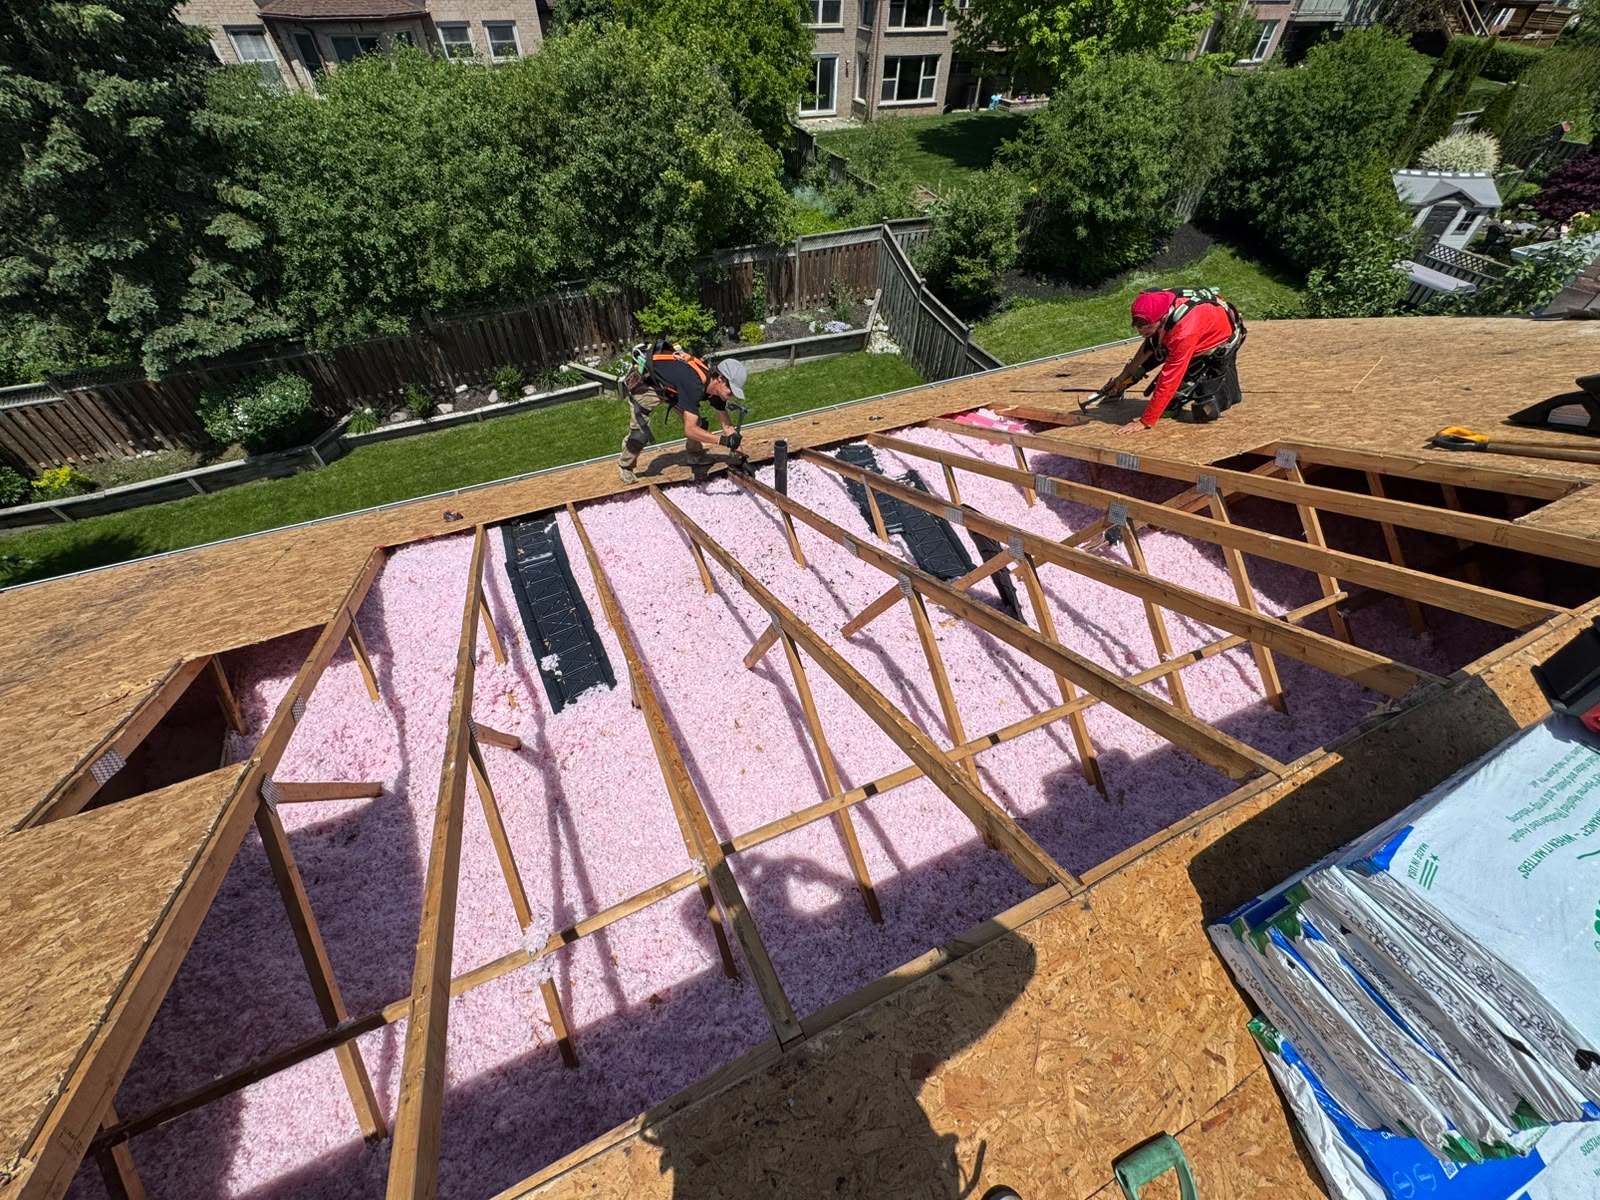
Attic insulation and framing during roof-deck access

Hatch fit

Review the opening, frame and closing surface.

Thermal coverage

Include suitable hatch insulation and supporting detail.

Perimeter sealing

Specify weatherstripping and accessible air-sealing work.

YOUR QUESTIONS

A little more
detail.

Can a hatch upgrade be part of a top-up?

Yes. It is often useful to identify hatch improvements alongside the main insulation scope so the access detail is addressed at the same time.

Do all hatches use the same solution?

No. A simple ceiling lid, a framed opening and an attic stair assembly can require different details and practical access considerations.

YOUR HOME. YOUR NEXT STEP.

Let’s make a plan
for your attic.

Tell us the address and what you’re noticing. We’ll discuss the attic assessment and a written scope for the work.

Call 905-512-1723Request a quote ↗