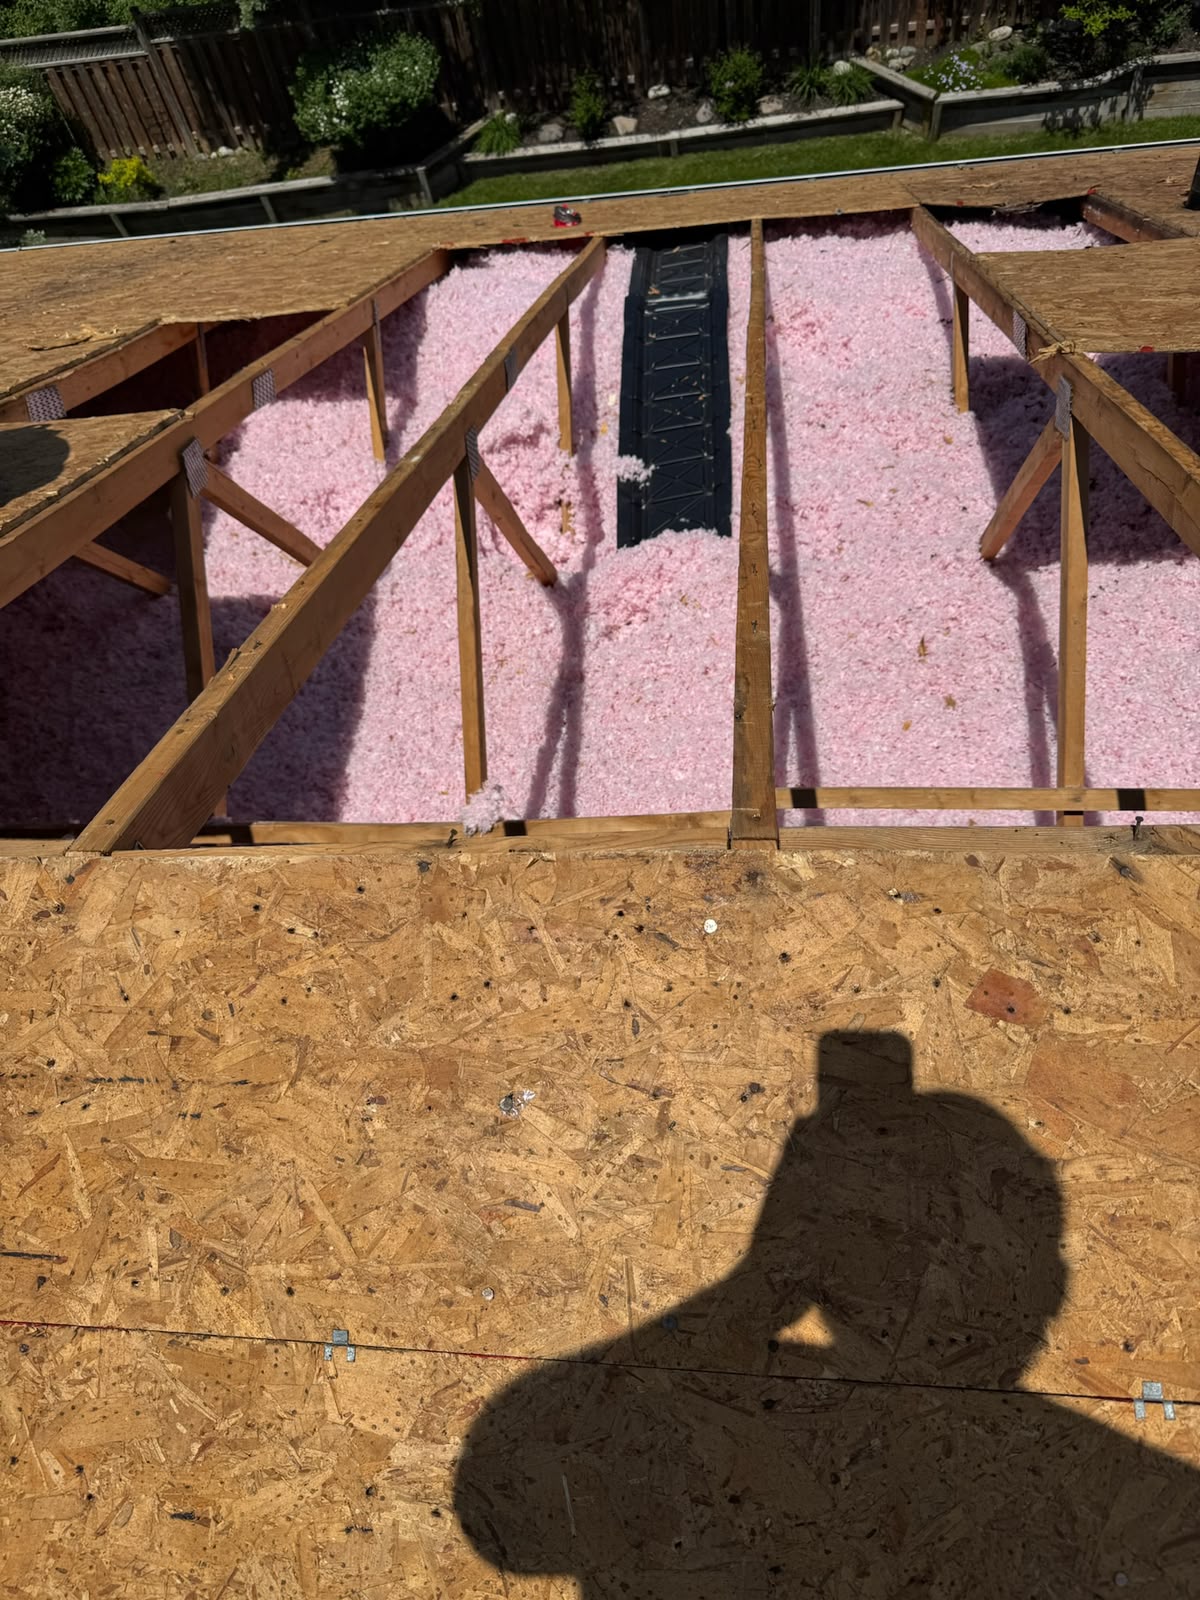
The ceiling is part of the system.
Gaps around ceiling penetrations, wall top plates, plumbing and the attic access can let indoor air move into the attic. That air carries heat and, in winter, moisture that can meet cold roof surfaces.
Use the right detail in the right place.
Air sealing is planned around the opening and the building materials. Heat-producing equipment and other protected areas need suitable materials and required clearances; a general-purpose foam is not the answer to every gap.
Plan it before the top-up.
Where practical, the accessible sealing work is completed before more insulation is placed. The written scope identifies which areas can be reached and any limitations that affect the work.
Connect the details. Insulation, ceiling air sealing, attic ventilation and household exhaust are considered together when planning the scope.